My Portfolio

Kayla Hume

About Me

Howdy! My name is Kayla Hume. I am a junior USAR major studying at Texas A&M University. After graduation, I plan on pursuing a Masters in Landscape Architecture. Coming into college, I was unsure of what I wanted to do, but once I took a Horticulture class and learned that I could combine my love for nature and design, I knew I wanted to become a landscape architect.

My Hobbies

In my free time, I enjoy doing all things creative which you can explore in my personal works page. When I can, I like to go hiking with my friends as I find it to be a peaceful way to connect with nature while staying on a college student budget. I also love to learn new things. Currently, I am learning German in preparation for study abroad in Bonn, Germany this summer. I am also learning American Sign Language, plant ID, and how to code, in part, by coding this website.

Resume

While working is worthwhile, I find my volunteer work to be much more personally satisfying. Recently, I have been working for a student organization at Texas A&M named BUILD. Here, we turn shipping containers into medical clinics which have been used in 24 countries and counting. I have had the pleasure to assist with the construction of 9 of the 63 clinics BUILD has worked on. This summer, I will be using my CAD skills to complete designs for some of next semester's 8 clinics that we will be completing. The Horticulture club has given me opportunities such as the ability to compete at NCLC, working as the social media chair, and a scholarship for which I like to give back by participating in different volunteer opportunities with them. I volunteer with the Horticulture club through greenhouse workdays, the Plant Sale, our big club fundraiser, and other club related volunteer opportunities. This has expanded my plant knowledge and the different uses they have in our landscape. When I go home, I like to spend my free time at the local food bank, Tarrant Area Food Bank. Here, I sort canned goods and food items, make boxed meals, and sometimes participate with their gardening program. In high school, I was tasked with creating a Senior Capstone Project. I decided to work with a local dementia care facility and help them develop a volunteer program. Here, I developed documentation for them as well as tested the program by hosting an art day with the senior citizens. This is a project I continued in another dementia care facility in Fort Collins Colorado where I led Colorado State’s Art Club in a painting volunteer day at Aspens at Fort Collins Memory Care. This is a project I am very passionate about due to my own grandmother's battle with the disease and plan to continue this project in the future as well.

Professional Work

NCLC

Through A&M’s Horticulture Club, I was able to go to Michigan State to compete in NCLC, the National Collegiate Landscaping Competition, and participate in the CAD design and skid steer competitions. Here, I was able to connect with other students who also wanted to go into some facet of the landscaping industry as well as those currently working in it. Before going, I was able to practice driving a skid steer with a local construction equipment rental company. This gave me the confidence I needed when going into the competition, especially since some of the other participants said they had been driving one for over ten years. Despite this, I still got 87 of 100 points with the high score being 95 points. Which, for only having access to practice on equipment for a few hours, I am pretty proud of. I also practiced for the CAD competition before NCLC. In my ARCH 216 class we had briefly touched on CAD. So, I was somewhat familiar with it, but I also practiced it for a week before the competition. Unfortunately, the software had changed last minute from Dinoscape to LandFX. So, the practice I had done previous to that was on a different software. Luckily, I was able to get in enough practice to be somewhat familiar by the time the competition came. The day before we competed, we were given the prompt which was about an acre lot for a residential design which needed an entertainment area, quiet seating area, erosion control plants, and to not block main views. I started this design by thinking of plant material which would hit all the desired points and work well in the area. Then, I came up with an organic landscape which covered all of the elements that the client wanted. Once it came to competing, I struggled with time management as we had to design it all in 2 hours and with my computer crashing during the middle of my time. However, I think I got a good bit of my design there. Though, if I were to do it again, I would have done simple things such as putting a northern arrow and turning off a layer first as I ran out of time at the end and it would have allowed me to move up several places and only take a couple minutes. However, I am still proud of how much work I put into it given such a short time frame and taught me the value of prioritizing things and not getting too caught up in the detail of the design when working for such a short time. Overall, I placed 11th out of 31 in the CAD design, but I believe, after having seen what I should do differently, I could place in the top 5 next year.

Charrette

The Harold Adams Charrette for undergraduate students is an opportunity in the School of Architecture in which students in Visualization, Construction Science, Architecture, Landscape Architecture, and USAR work together to create a design and present it in one weekend. Here I worked with four others on creating this design. We each came up with design concepts and discussed what we wanted to implement. I contributed the main design of the water tower which lights up with projections on the inside of the tower at night and the knit like structures. I came up with these knit structures based on the "Kit for Victory Campaign" and its relation to the central theme of the competition, a celebration of STEAM majors. I also came up with a simple plant palette of muhly grass, eastern redbuds, maroon bonnets, and a maroon variety of coneflowers. I chose these for their compatibility with College Station and because they presented a simple design which would highlight the area without distracting from our central feature, the water tower. Over the weekend, I also made our 3D model to represent the water feature. This was very time consuming but I was able to do it within a 15 hour time period while helping others with their parts as well. If I could do it again, I would try to do a plan view on CAD. Since I was completing the physical model, I did not have time to do this, but I think I could have tried to have done it earlier that day if I had been as confident in my CAD skills as I am now. I also would have planned out the steps in making my 3D model before starting. Since I started without a set plan, there were some hurdles that I had to step through and time I lost which was critical with such a hard deadline. Overall, it was an invaluable experience. I loved my team and realized how well the disciplines can work together if everyone is willing to listen to one another. It was something that I could not have done on my own and I was very grateful to be with the other incredibly hard working people on my team. I am very proud of what we came up with.

Internship with South-Side Lawn & Landscape

For a month during the summer of 2025, I interned for South-Side Lawn & Landscape which is based in Pueblo, Colorado. The company works on installing and maintaining landscapes. While interning, I helped them in their installation of a school’s landscaping. Here, I was first exposed to reading plans, irrigation installation, and different planting techniques. I was able to learn about what happens after the design, which I think will help me understand small things that will better translate to the constructing of a landscape. The most valuable things I learned came from constructive feedback of those I worked alongside of what they thought the landscape architect could have improved or should have considered when making the design. For example, they pointed out that the grasses and bushes we had installed are aesthetically pleasing but likely would outgrow their space and block teachers from being able to see kids on the other side of the playground. Being a part of this team was a great experience and I hope to take what I learned into my future designs and I can appreciate how hard landscapers work on another level.

Backyard Design

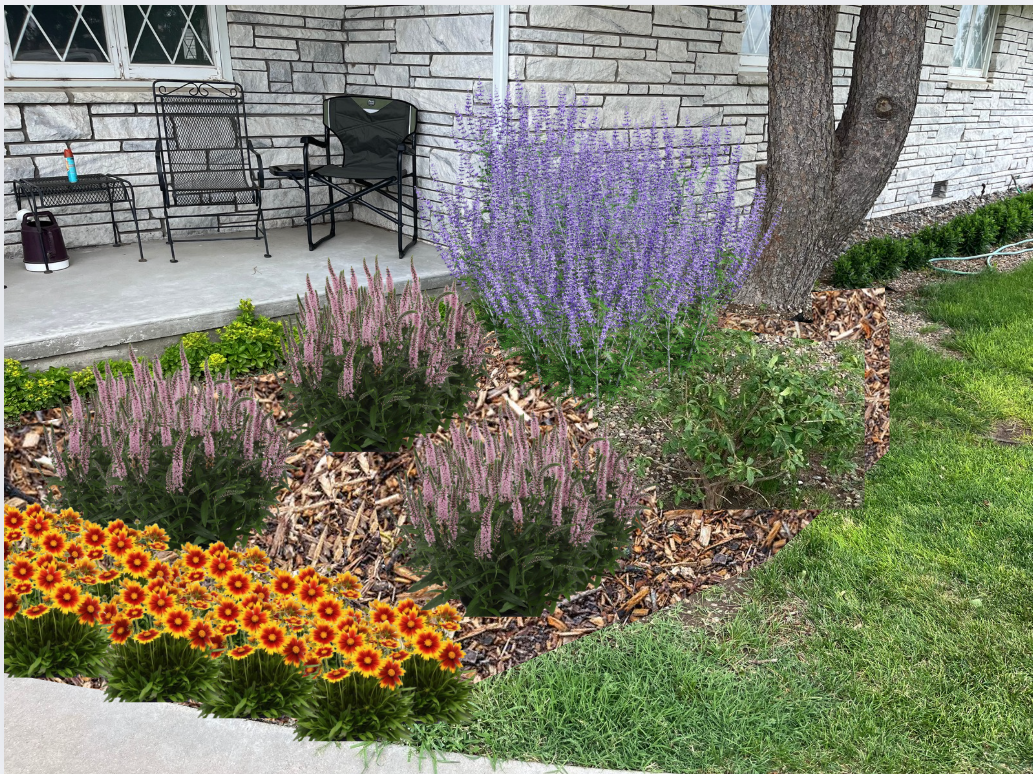
While staying with my grandparents in Colorado, an opportunity from one of their friends came up in which I was asked to make a small design in front of their porch that would add some curb appeal. Having never completed a design like this or had much formal training, I started by measuring the space, taking photos, and thinking of plant materials that would work well in the region. In this region of Colorado, the soil is heavy in clay and is zone 6 with the area being full to part sun. This was the most important aspect of my design as I wanted it to be low maintenance and last for years to come while still being aesthetically pleasing. I also had to work with some of the existing landscape in the plot. Luckily, the existing plantings gave the area seasonal interest, so I was able to focus on giving them pops of color in the warmer months.

Using canva, I was able to create a rough idea of what the space would look like after a few years of growth
This is the area given to design in

Class Work

Hort 332: Landscape Graphics

This is the first drafting class I have taken in college. Previous experience comes from classes in elementary, middle, and high school as well as personal projects. This class expanded that knowledge exponentially especially regarding its specific use in landscape design. We practiced lettering, timed drawings, rendering, plans, sections, and 3D perspectives. The biggest takeaways I had from this class were to be confident in my skills in order to stop wasting time trying to be perfect. Further information on the class and projects can be viewed by clicking the flower button.

Arch 317: Digital Fabrication in Architecture

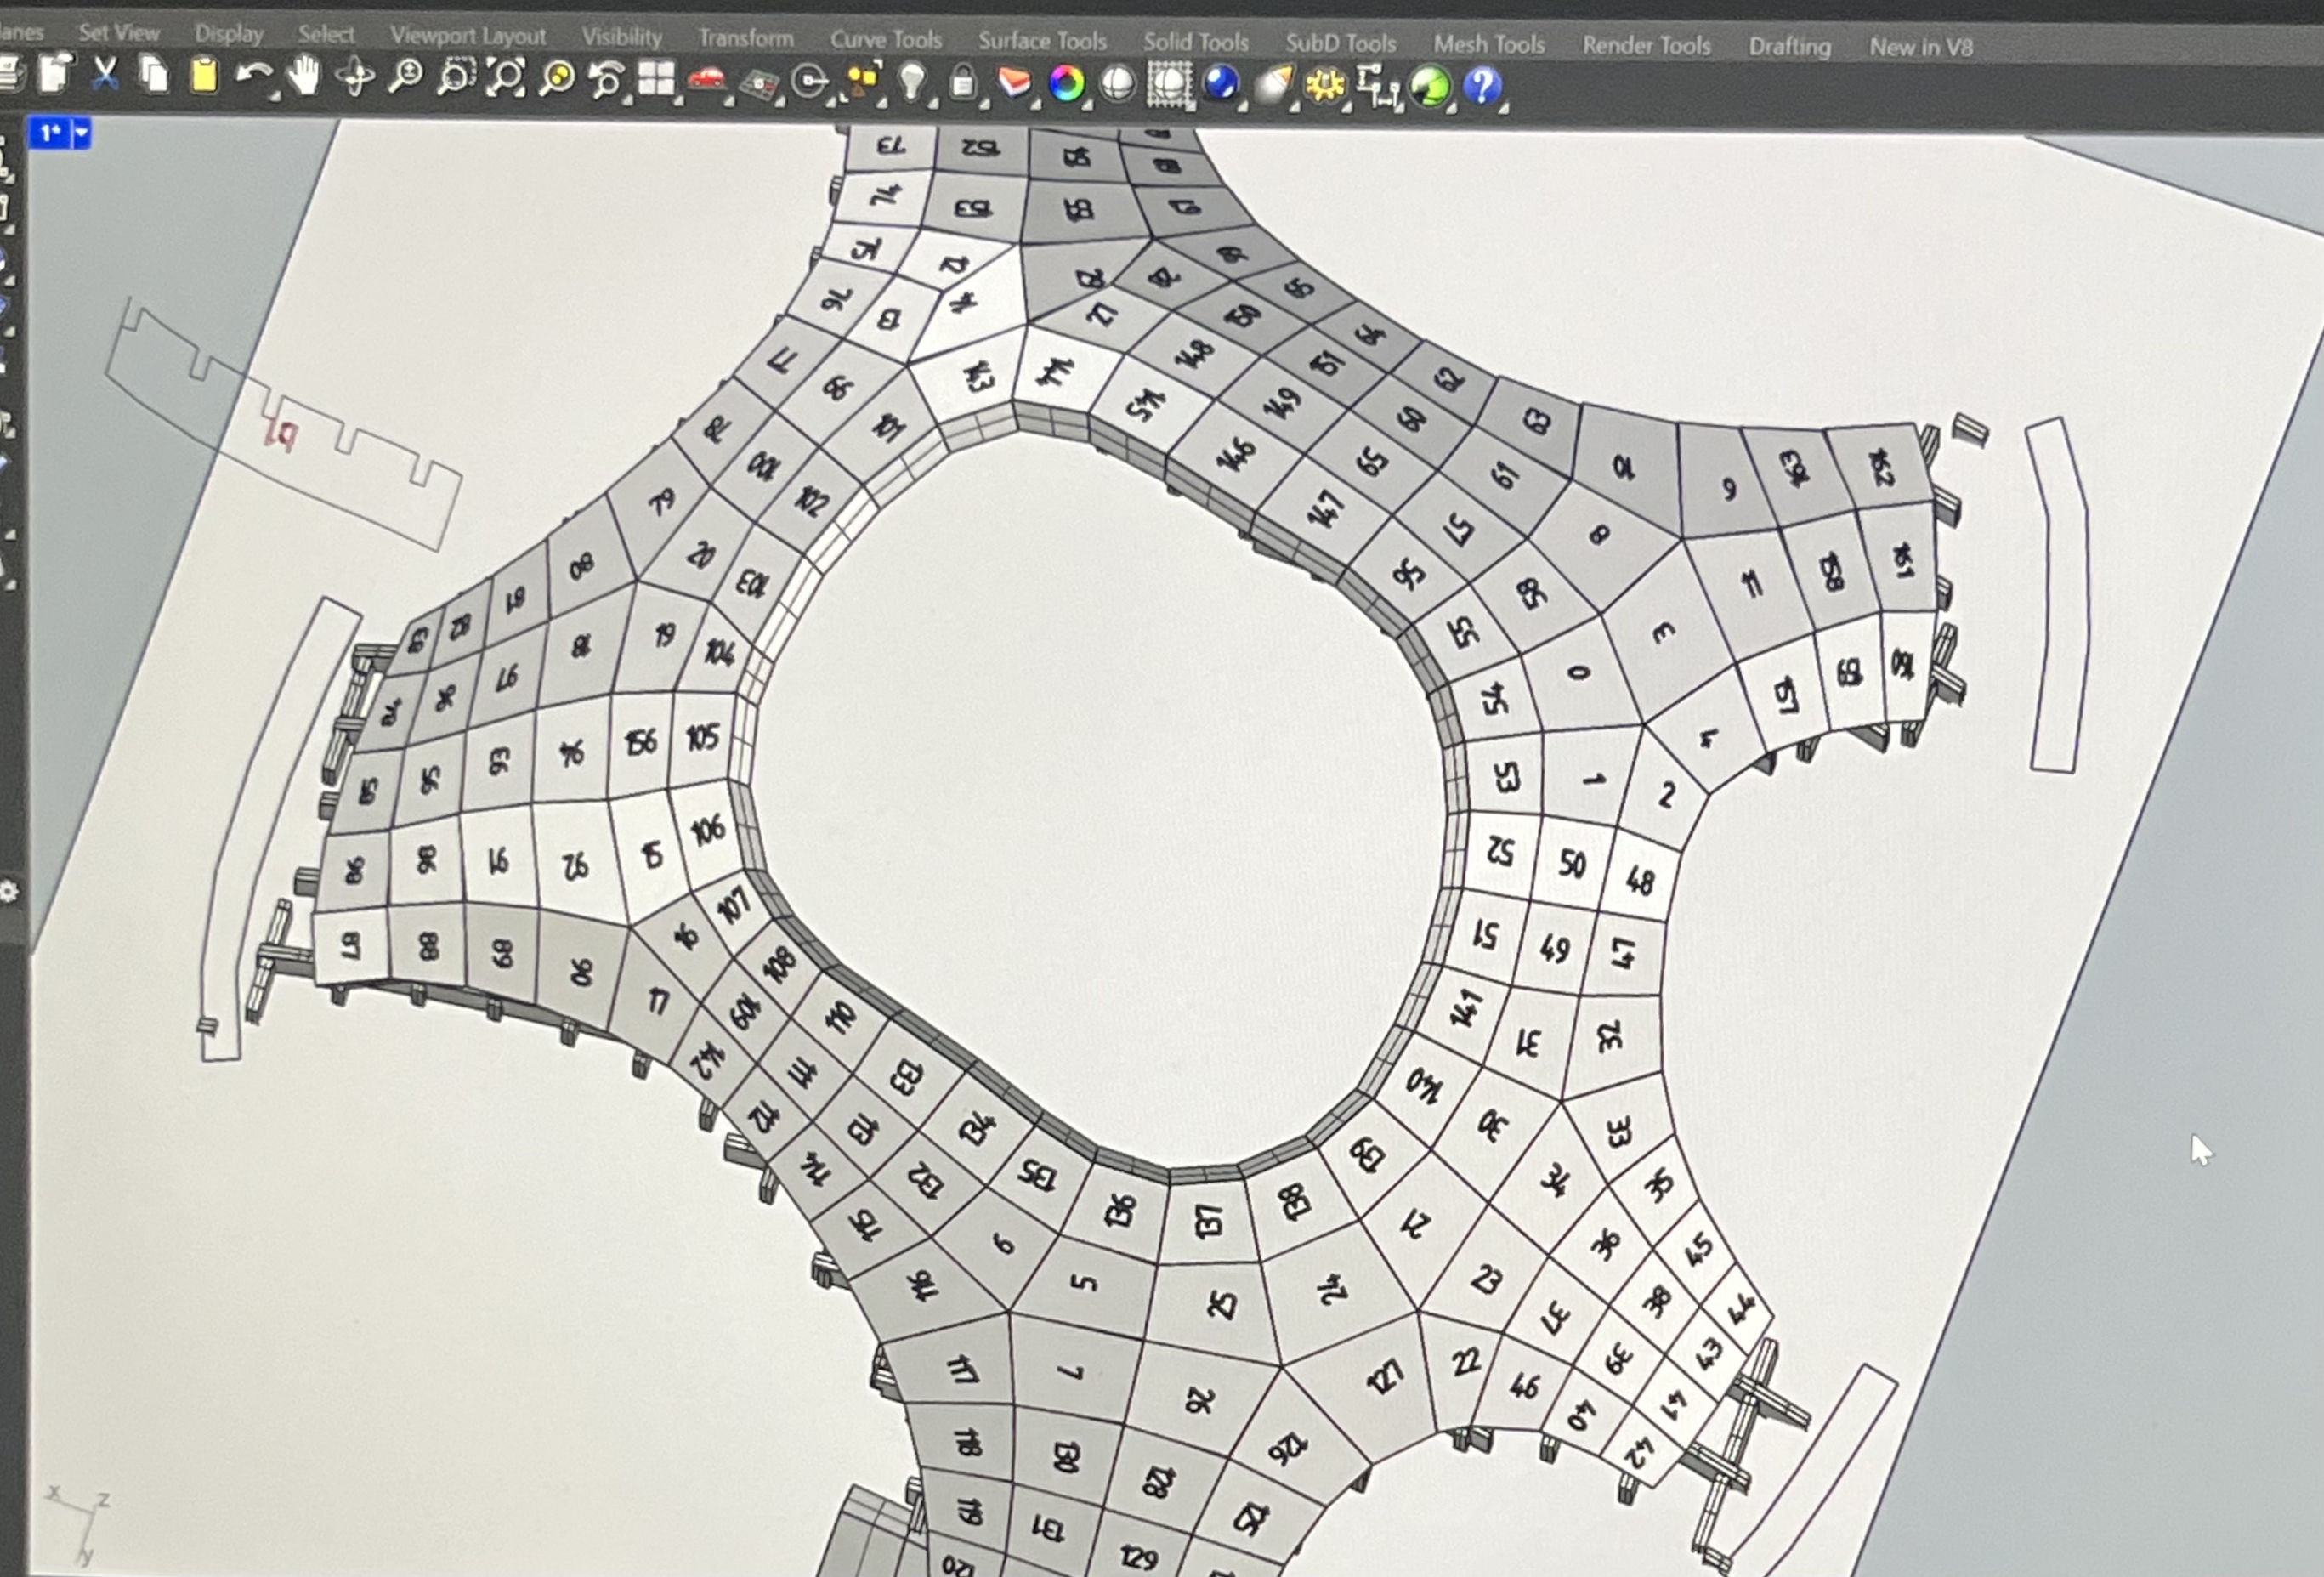
This course built on what I had learned about 3D modeling in my Arch 216 class but instead of using Revit we used Rhino with extensions such as grasshopper and kangaroo. We had three large assignments each which built on itself to create one final project at the end of the course. These three assignments had us building things in 3D using different techniques of forming the material. For the first part, we built structural support for a vault in Rhino with the grasshopper plug-in and brought it to life using laser cutting each part and piecing it together. For the next phase, we made the vault which would be constructed with the help of the supports made in the previous assignment. This was also made through the use of Rhino and grasshopper but each piece was made with a 3D printer. Lastly, we made a landscape for the piece using Rhino and had our 3D models cut out of foam using a CNC machine.

Arch 216: Computations in Architecture

Previous to this class, I did not see myself as a computer person and, in fact, found myself to be behind my peers. However, I had to quickly overcome that in order to do well in this class. Here, I learned many different keyboard shortcuts which sped up my design process as well as how to use the 2D software, AutoCAD, and 3D software, Revit. Although we only briefly touched on CAD, I thought it was very helpful to my understanding of Revit and also helped me when I competed in the CAD competition at NCLC. From the start of the semester to the end, I saw a huge improvement in my work and the speed at which I was able to complete a project.

Personal Projects

As I explained in my introduction, one of my biggest hobbies is to create things. The different ways at which I have gone about this have expanded throughout the years from just drawing and painting to, now, ceramics, crochet, sewing, knitting, beading, and photography. My love for creativity is a huge reason why I want to be a landscape architect. A lot of the artwork I have made has made me a better designer by preparing me with artistic skills and a creative mind. Each of the page-breaks shows how I have progressed as an artist from when I was young at the top all the way to now at the bottom. If you would like to explore any of these projects, click on the button beside the description of the type of artwork.

ceramics button

Inquiry

Have a question about my work or a potential project? Send me a message below.