Courtyard Project
Process
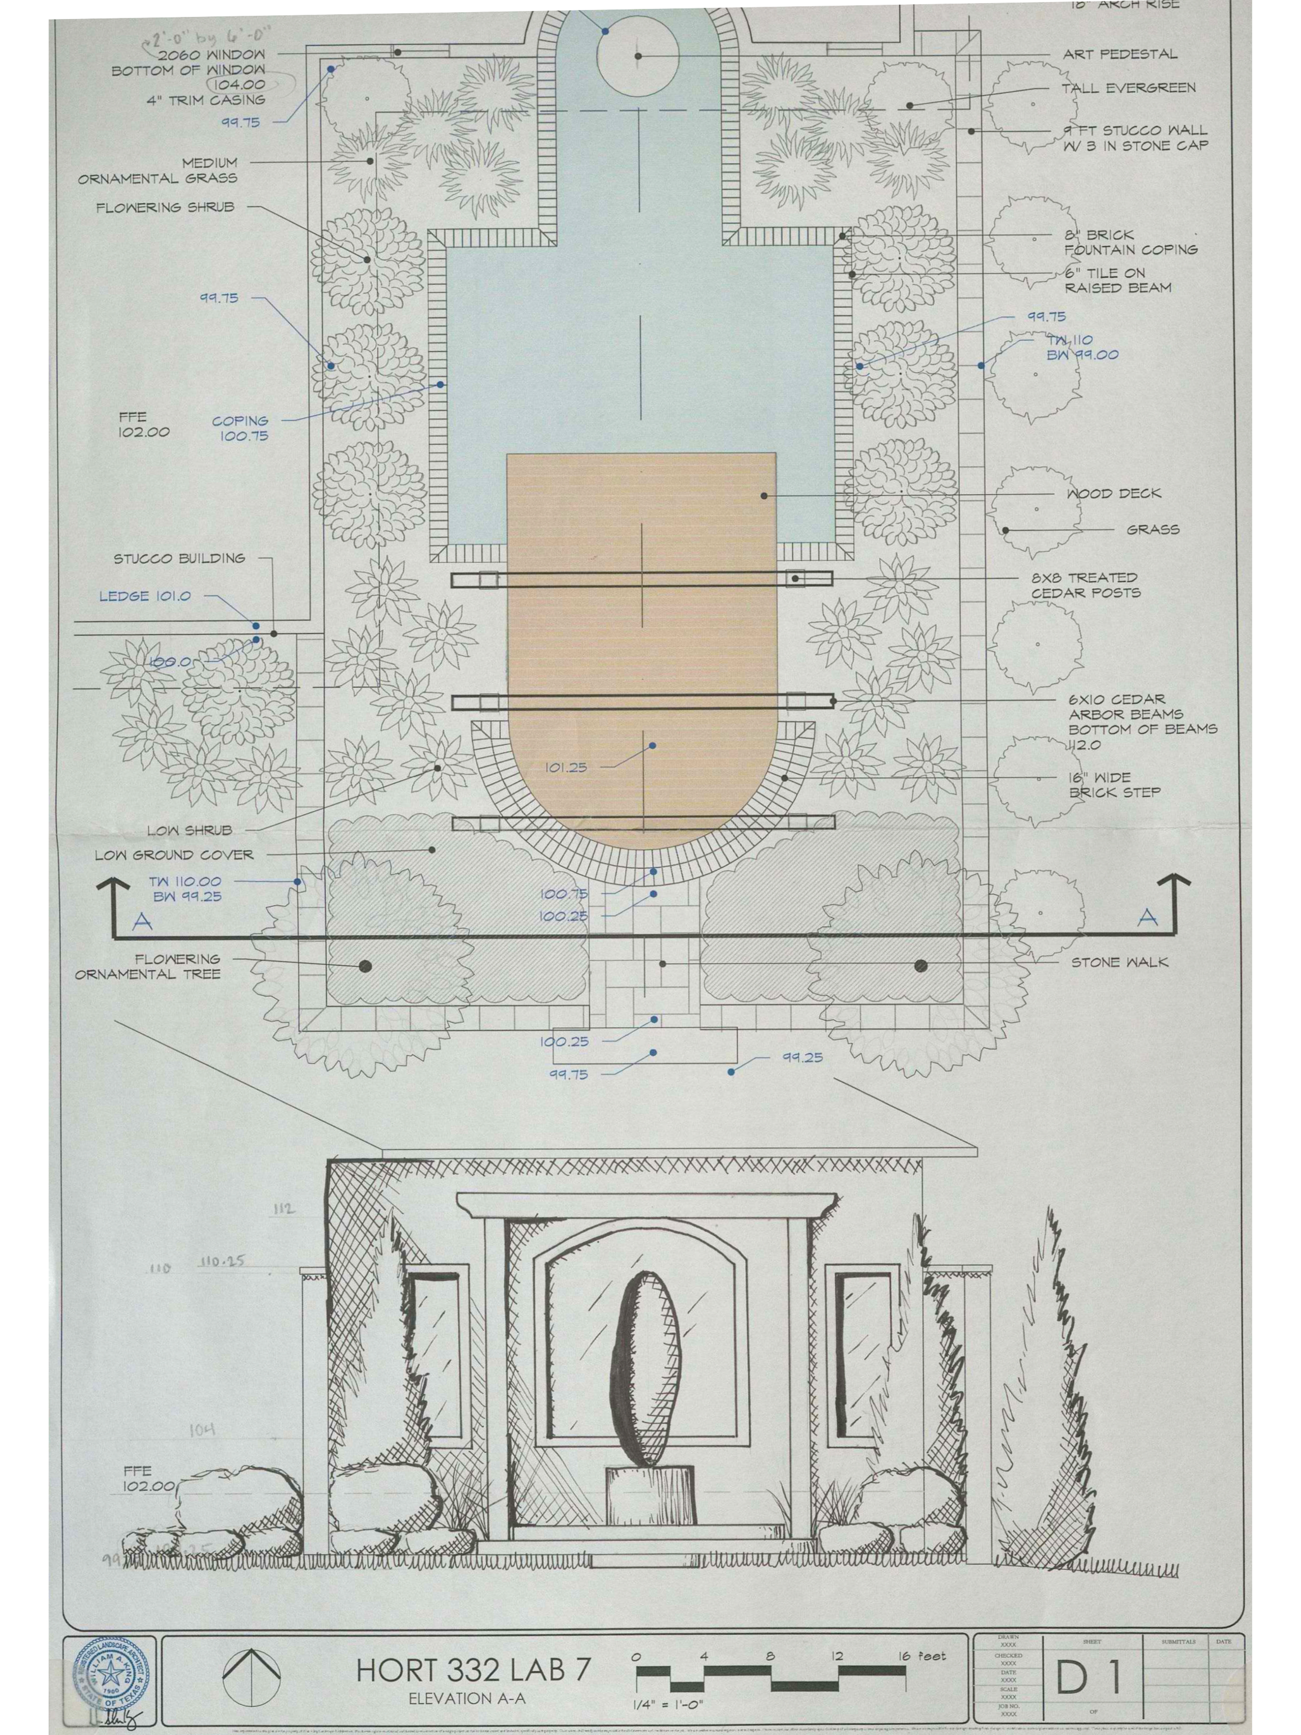
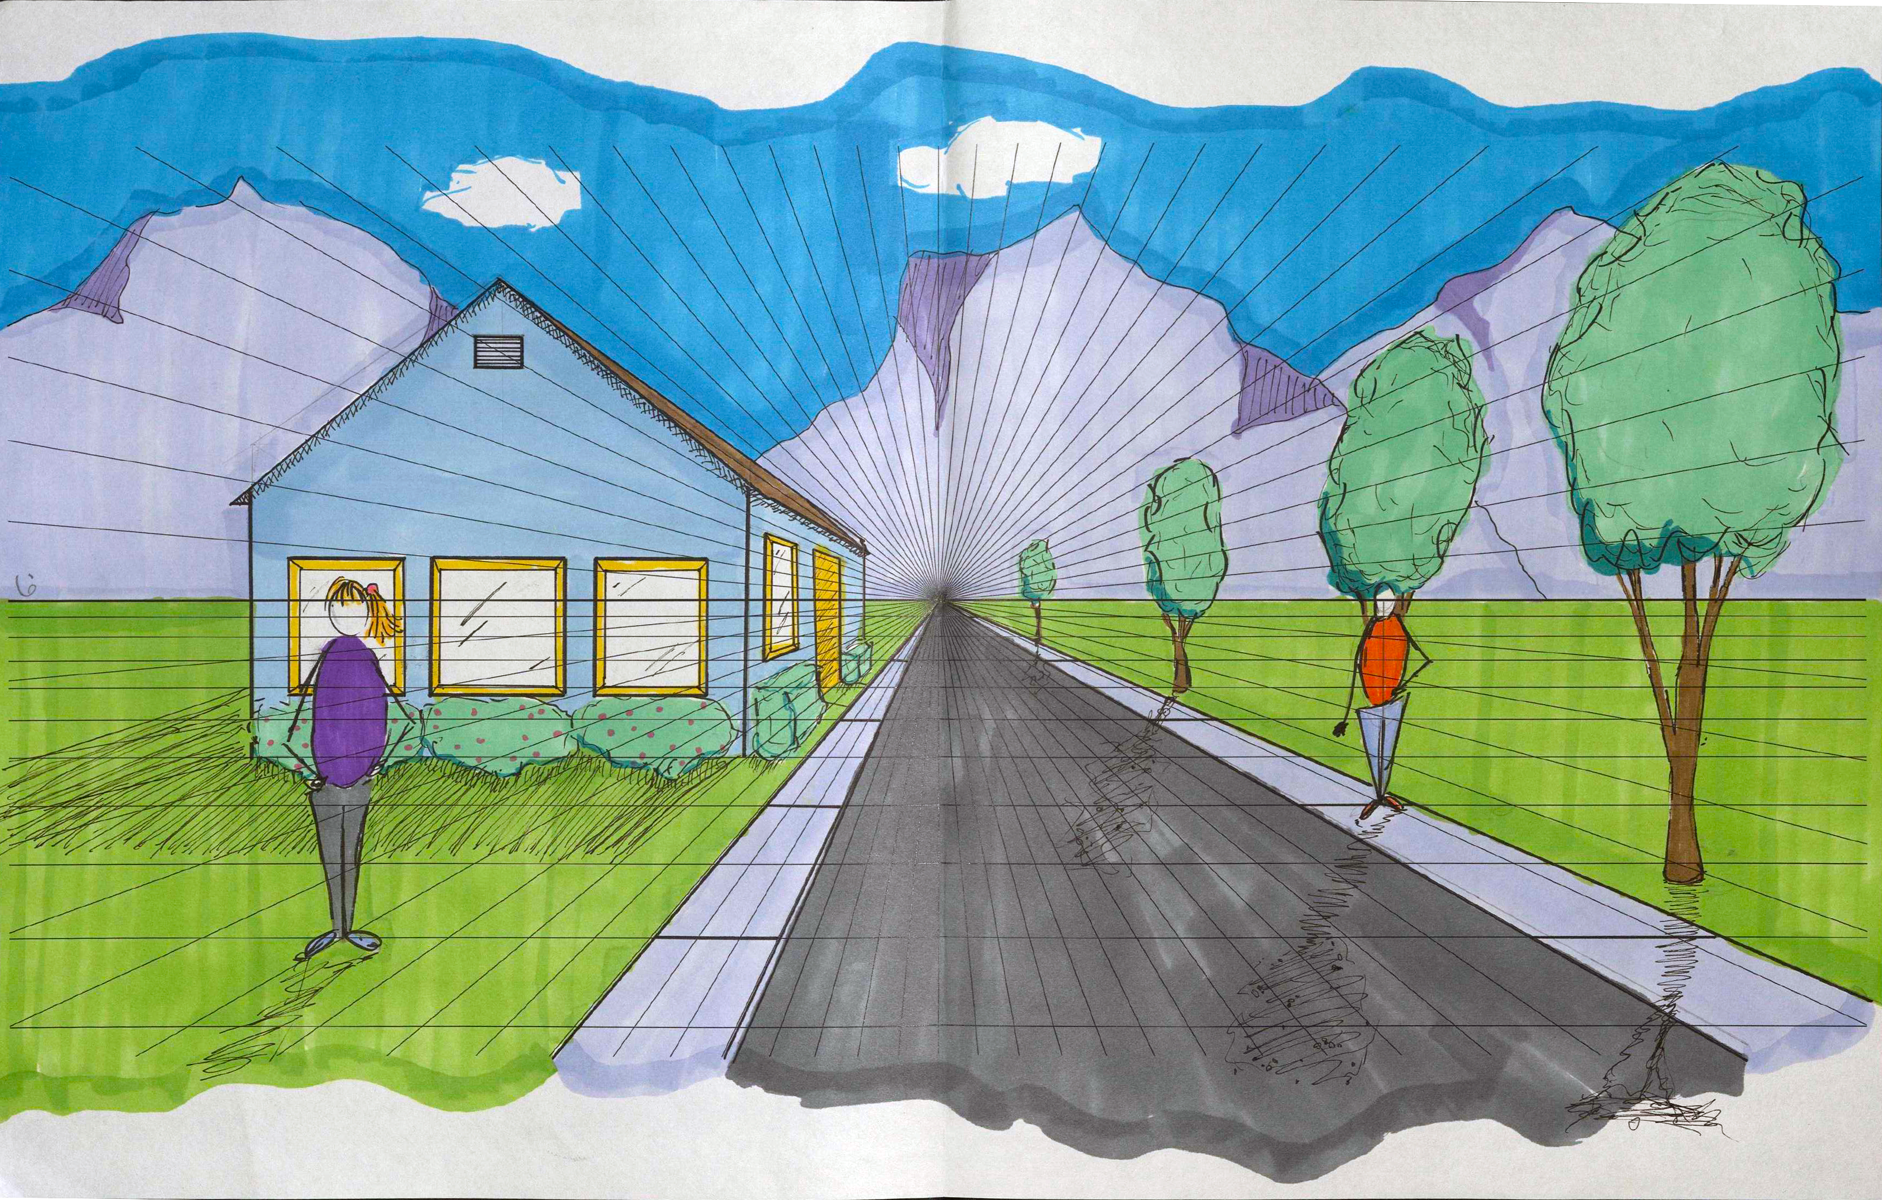
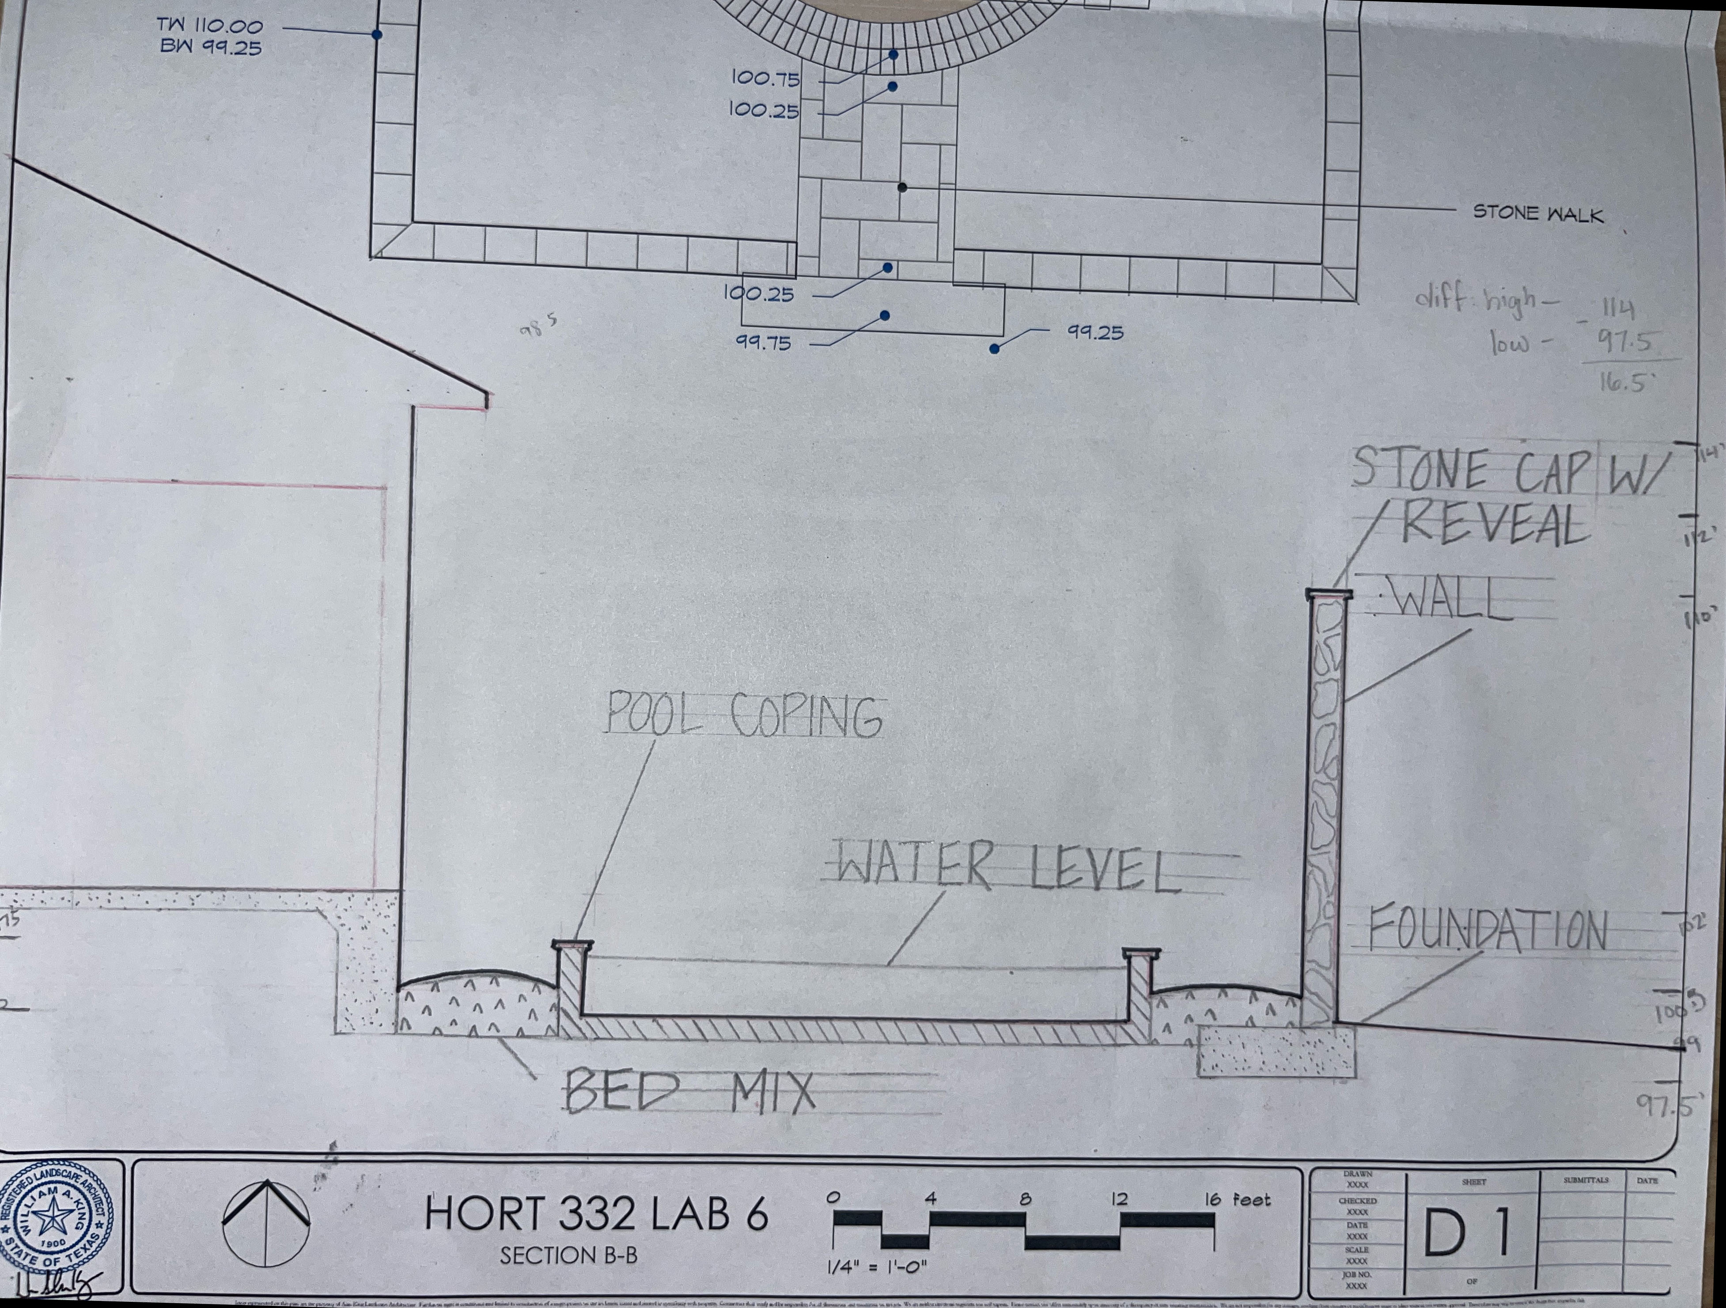
For our big project in Hort 332, we were tasked with designing a courtyard landscape for a hotel. There was no location given, just a plan view and a rubric instructing us to make an altered plan view, section, and one-point perspective. After measuring out the space, I was able to form a concept of what I wanted for the space. I decided I wanted lots of colors, a butterfly statue resembling the one featured in the garden at my elementary school, and pollinator friendly plants which would work well in East Texas. My main goal being to create a space that would be highly functional, last a long time, and be a space that would make people choose that hotel over another one. In picking my plant material, I not only had to fulfill the directions of the rubric and the physiological needs for an East Texas plant, but also keeping in mind the different textures, heights, and colors that I could make with the plant materials. The most limiting factor was space since I did not want to block off any pathways or windows. I was less concerned about physiological factors for the seasonal planters since the soil is curated and the plant only needs to survive for that season. Otherwise, I tried to keep sustainability and maintenance in mind as well in picking relatively drought-tolerant, low-maintenance plant material. We were also tasked with picking a statue and water feature to put in the courtyard. I chose to add a butterfly statue which would be made of galvanized steel and stained glass to draw back to the plants pollinator friendliness. Since I wanted this butterfly to be the focal point of the design, I made the water feature in a circle shape which, from the front of the courtyard's walkway, would encapsulate the statue. This water feature would rain down water and slowly open up to show the butterfly every thirty minutes giving a serene, yet entertaining design.
Process
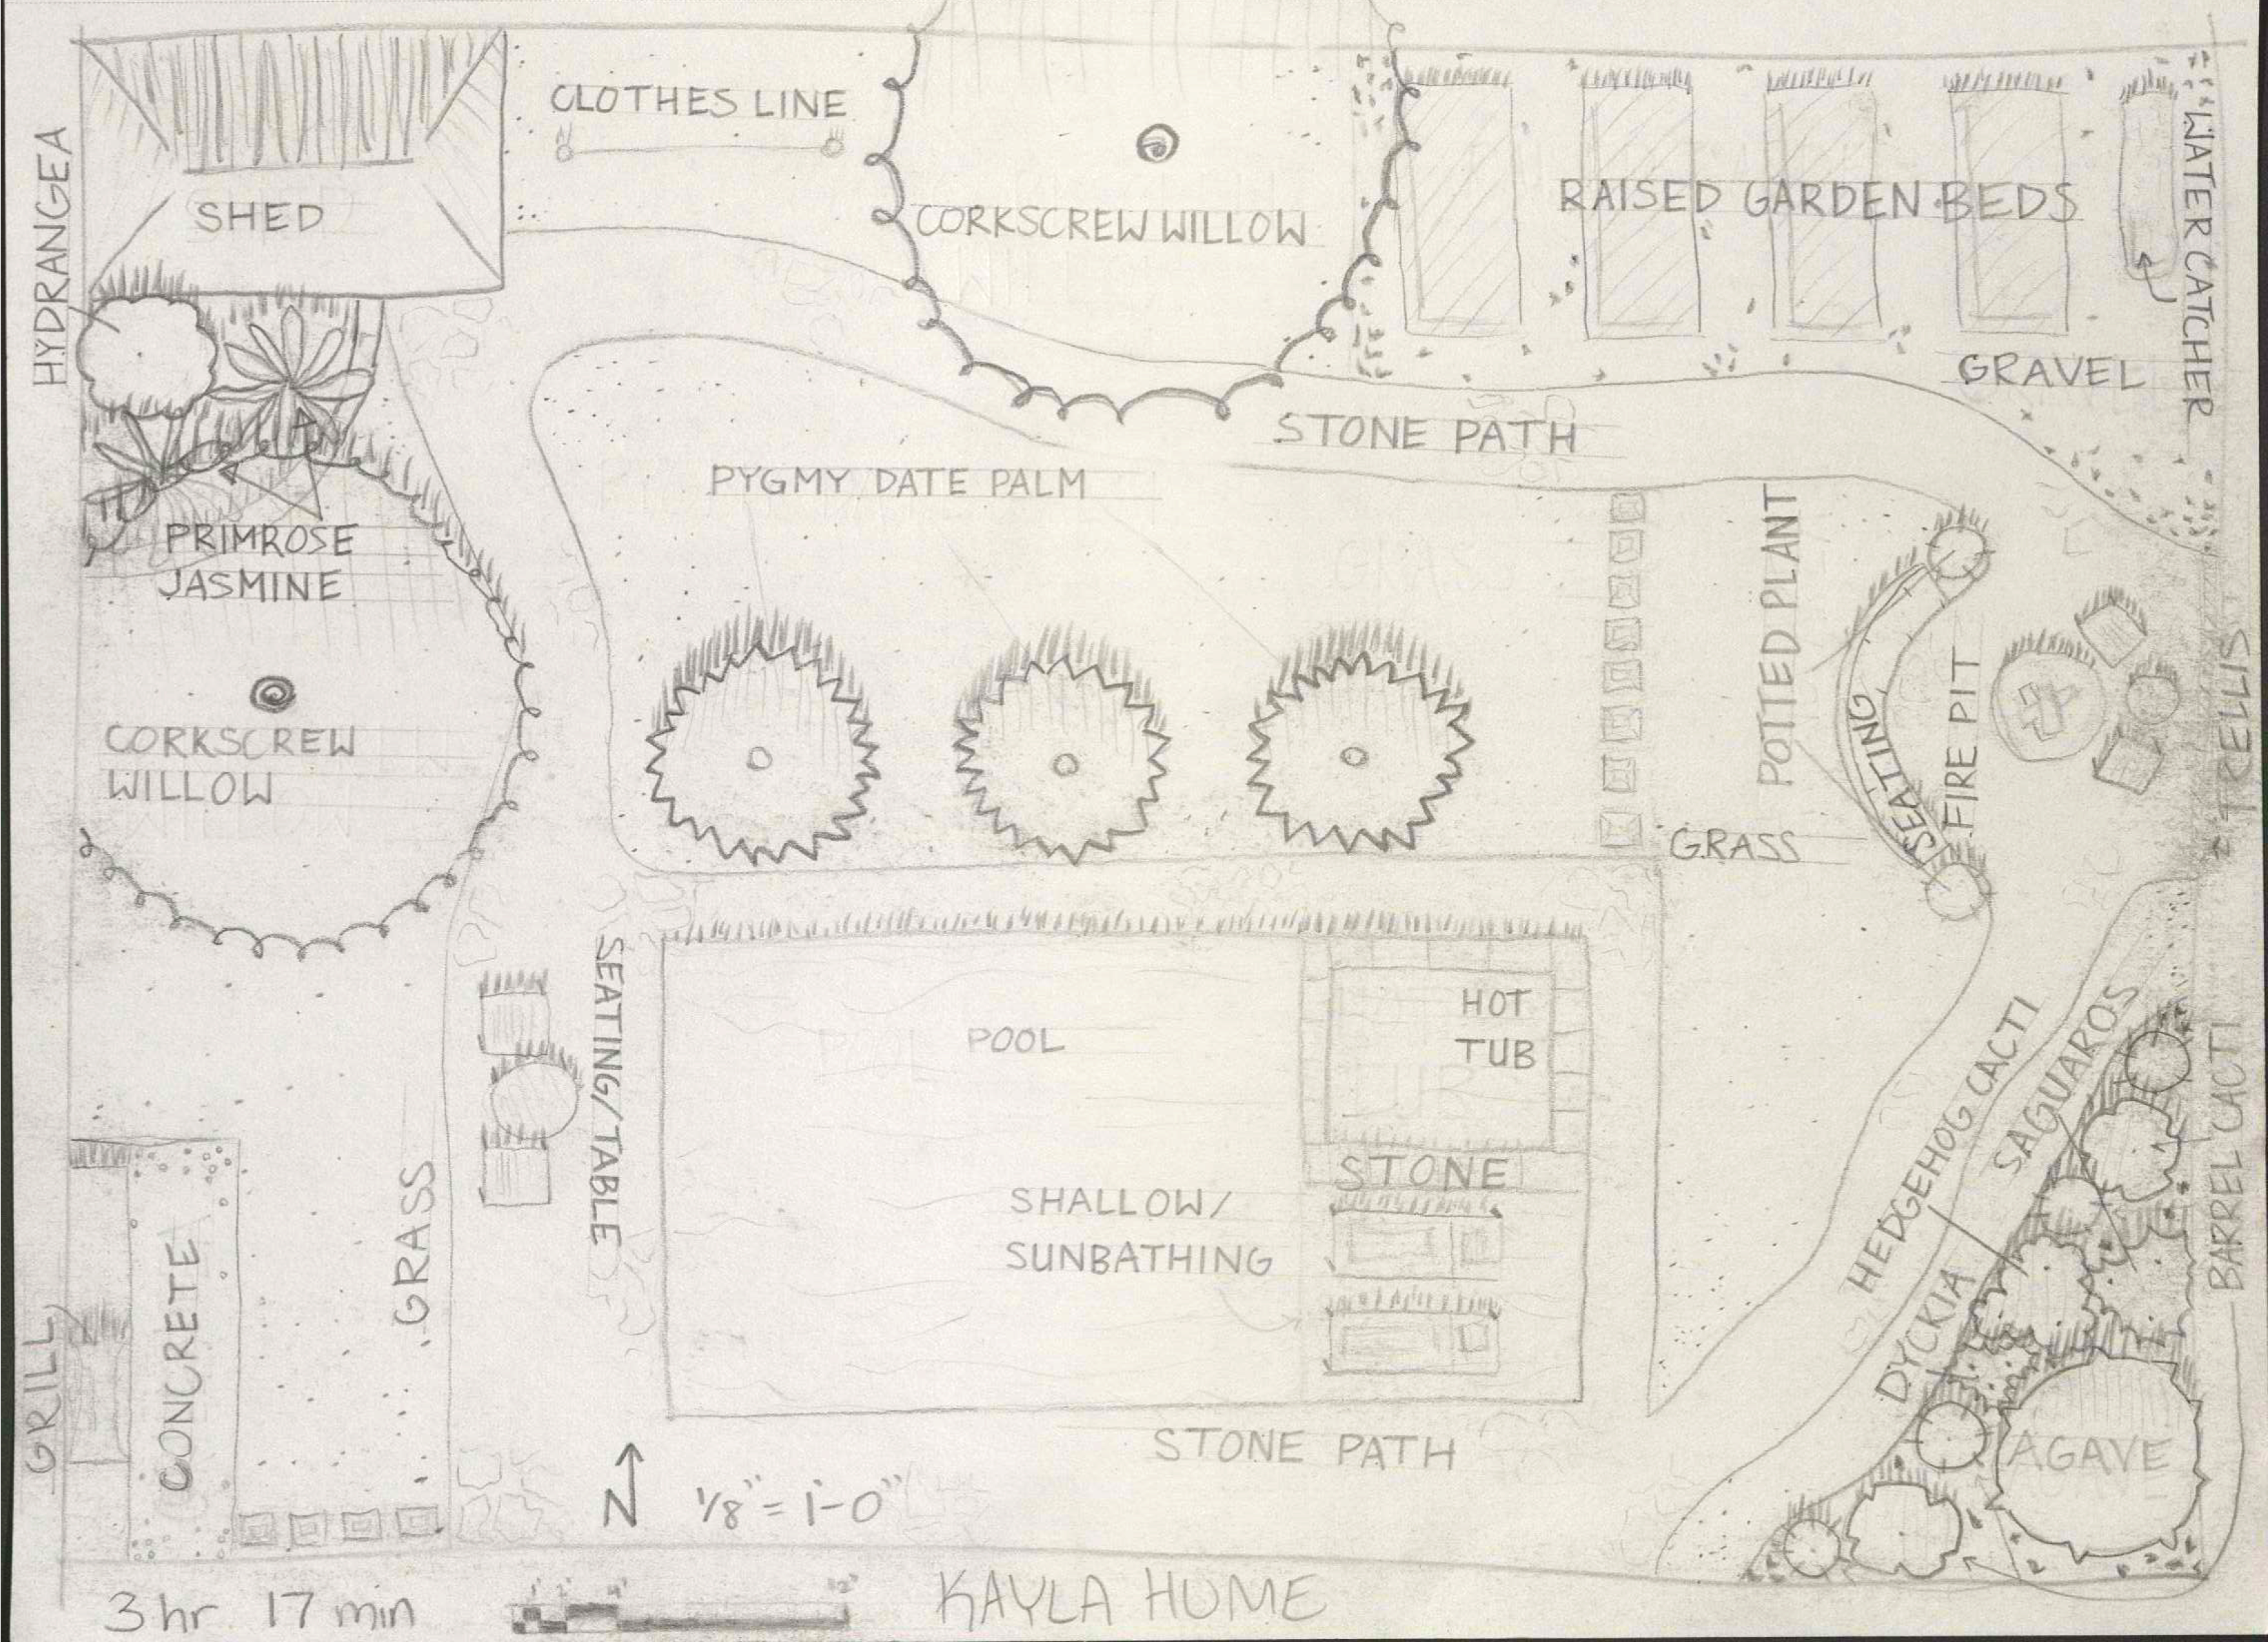
In this project, I created many different rough drafts whether that have been of a full plan view or of a plant symbol. All of this enabled me to practice and continue to improve little detail that I hadn't noticed in the previous step. One of my favorite parts in this process was figuring out how I would draft the seasonal planters. At first, I was unsure if I wanted to do an overhead or front-facing view. Since this is a landscaping project, though, I though overhead would fit best.